
BLAIRGOWRIE
NEW BUILD
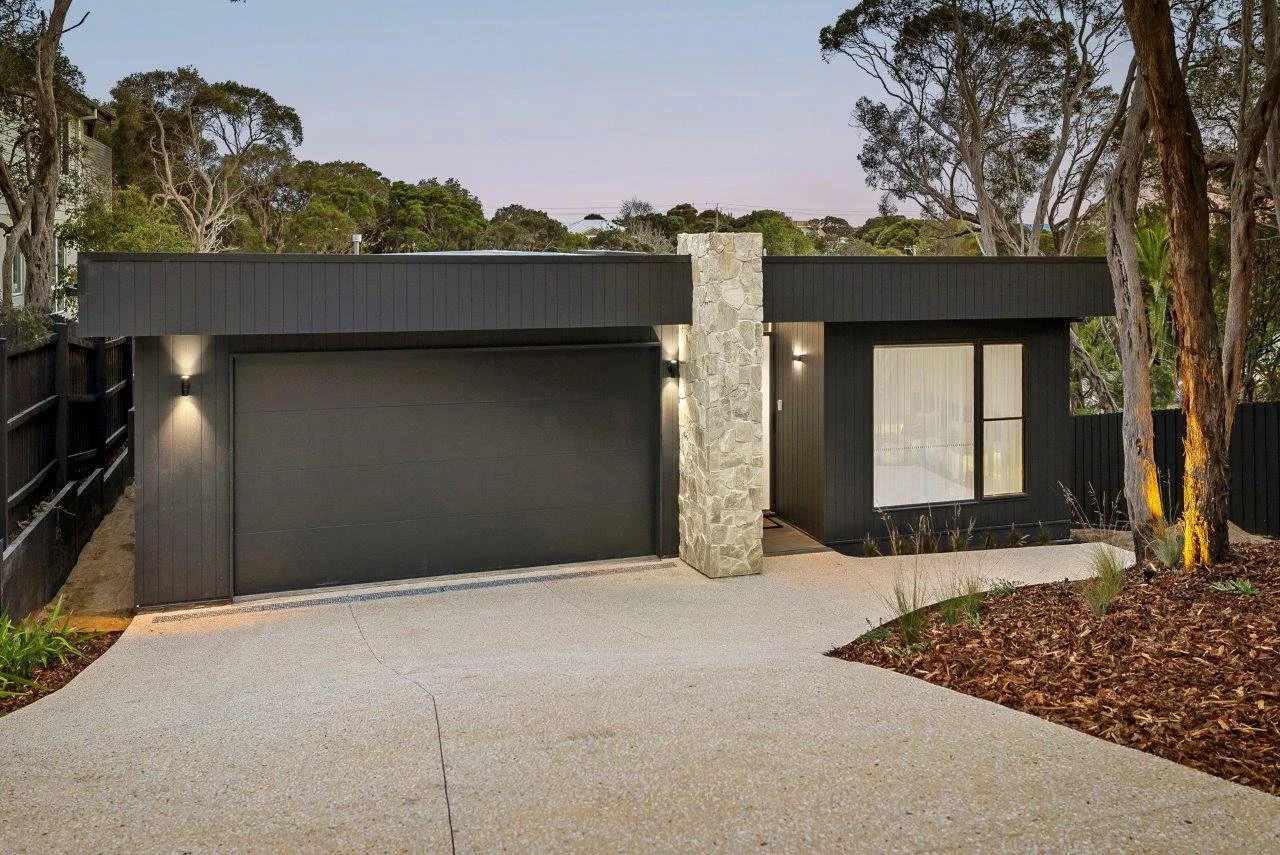
This newly completed architect-designed residence has been conceived as a contemporary coastal home, balancing refined materiality with practical family living.
Defined by a striking façade featuring natural stone detailing, the design sits comfortably within its landscape setting, with terraced low-maintenance gardens and established Moonah trees creating privacy and a strong connection to the surrounding environment.
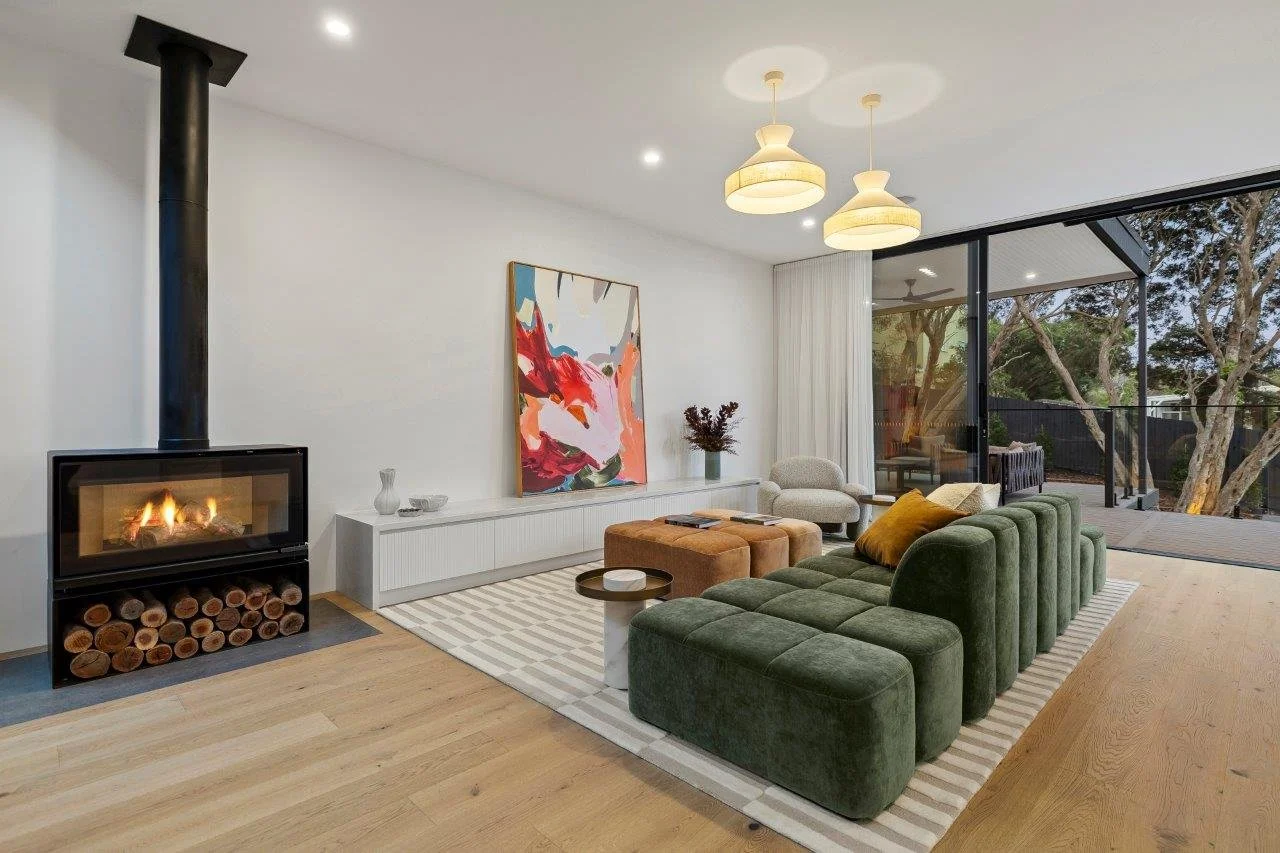
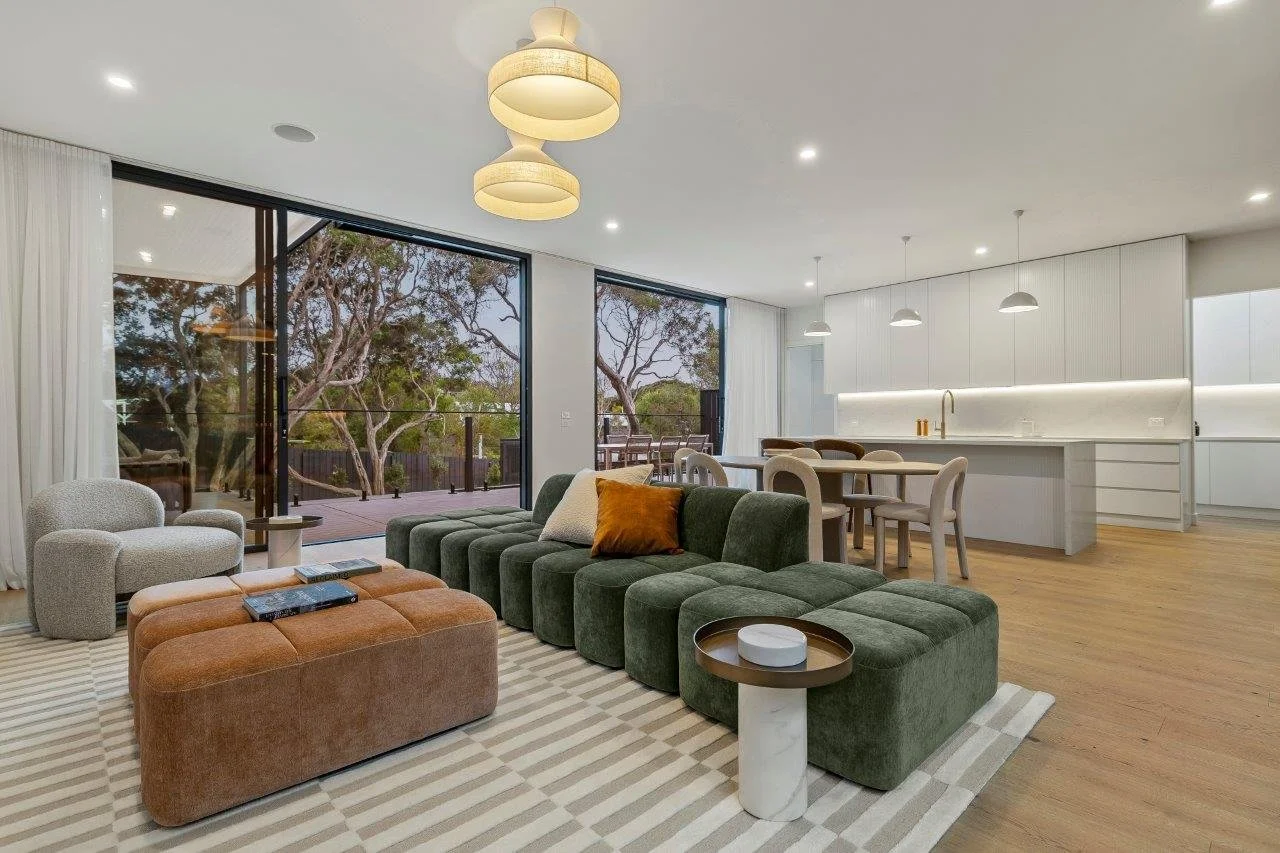
Internally, the home has been planned around generous, light-filled spaces with multiple living zones that support both everyday use and entertaining.
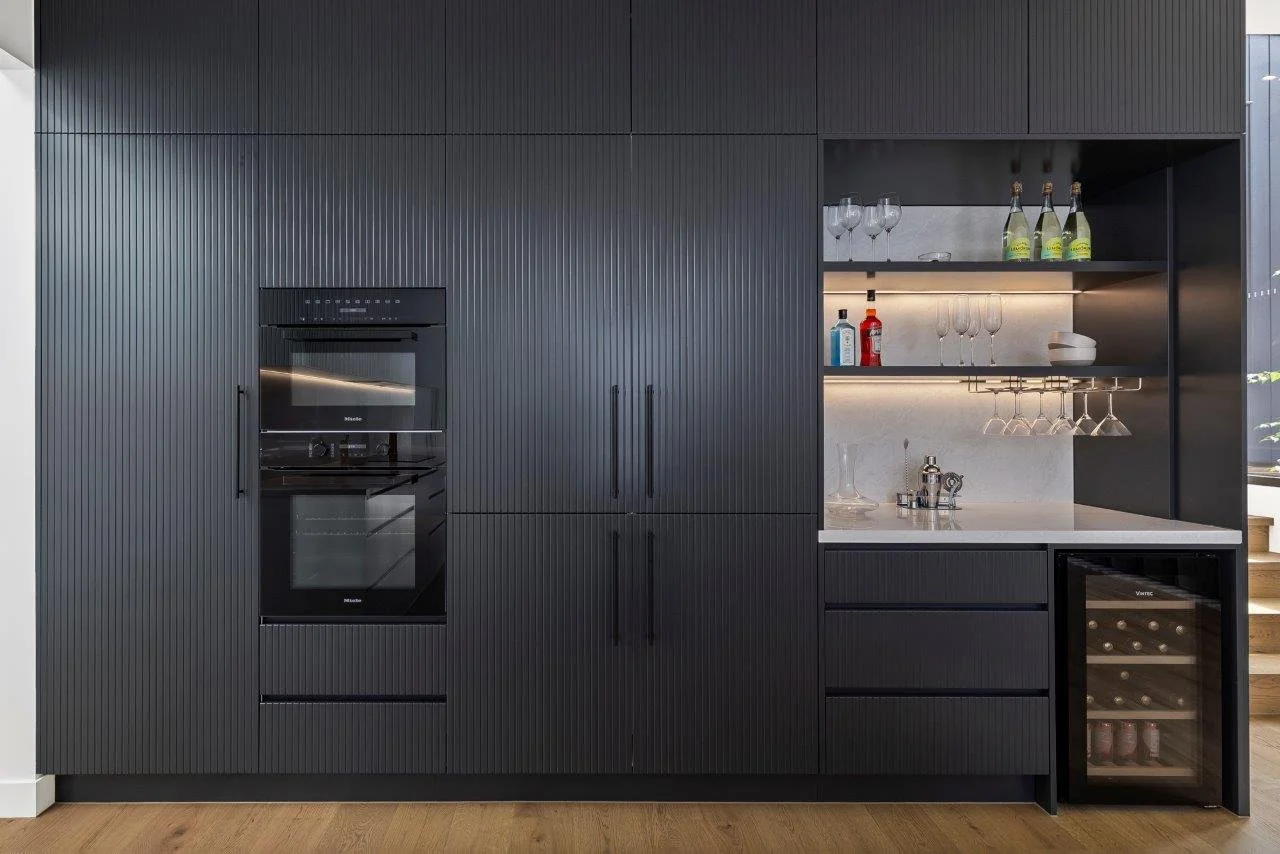
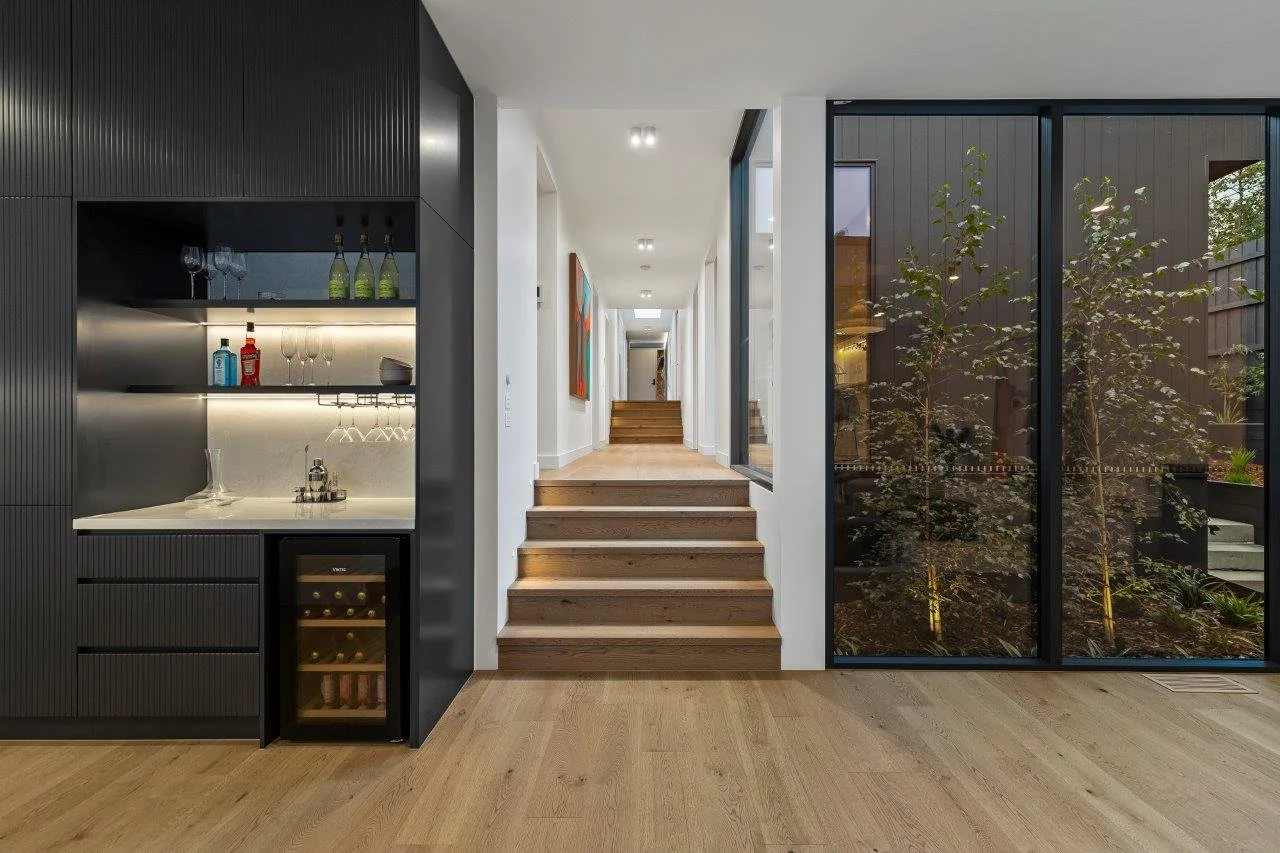
The central open-plan kitchen, dining and living area incorporates an Escea wood fireplace and extends seamlessly to a partially sheltered alfresco deck through full-height stackable sliding doors. The kitchen combines premium functionality with considered detailing, featuring Miele appliances, integrated refrigeration, stone surfaces, a dedicated bar with Vintec wine storage and an adjoining butler’s pantry.
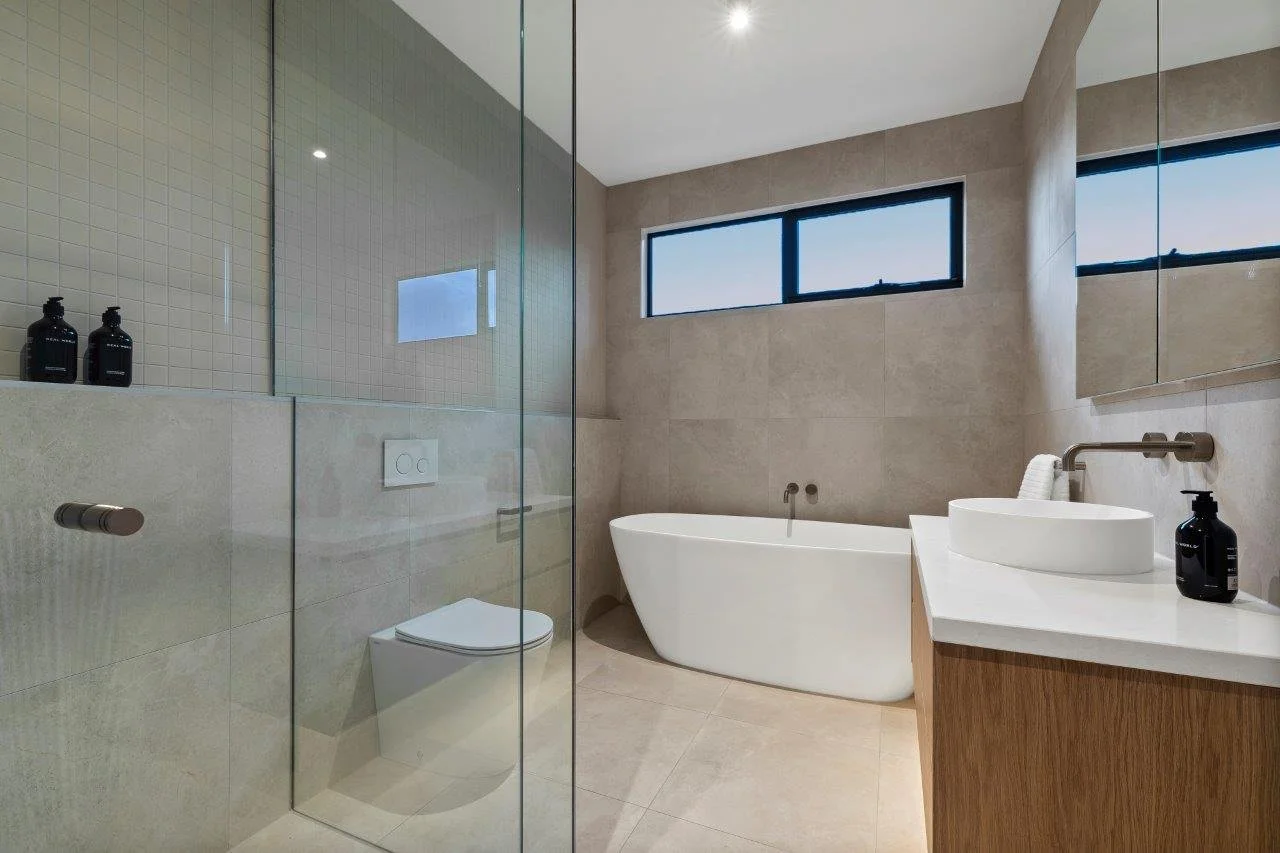
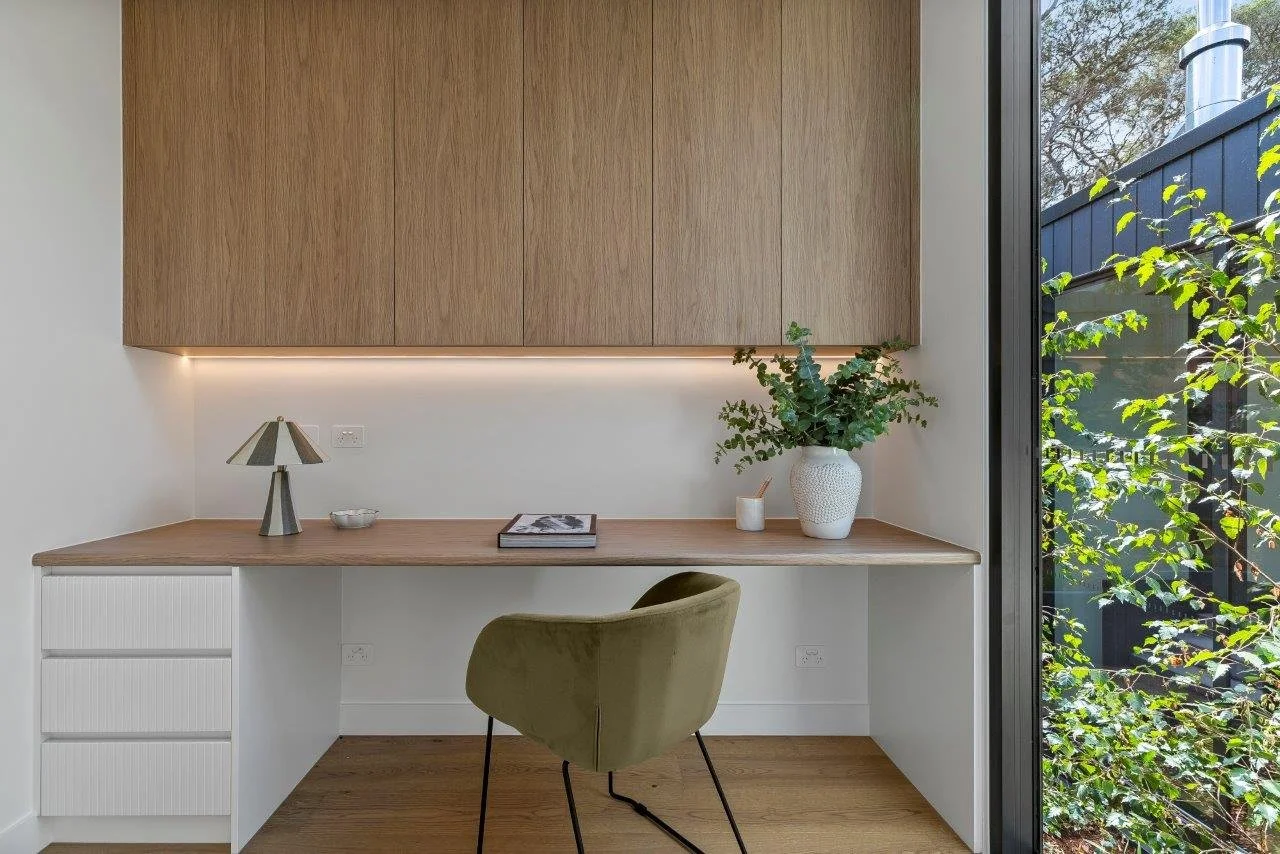
Accommodation includes a private main suite with a fitted walk-in robe and ensuite, together with three additional bedrooms, including integrated study desks and a secondary ensuite arrangement. Outdoor spaces have been designed for year-round use, incorporating a north-facing terrace with a natural stone fireplace and a heated magnesium mineral pool.
Throughout the home, carefully considered inclusions such as high ceilings, skylights, bespoke joinery, a dedicated study, mudroom, oversized double garage with EV provision, heated bathroom floors, integrated Bluetooth speakers, zoned heating and cooling, oak flooring, wool carpet and 7-star energy compliance contribute to a highly resolved and functional architectural outcome.